Zach Stone

BEDS5
BATHS4 full 1 partial
SQUARE FEET5,975
MLS#3261386
STATUSActive
PROPERTY TYPEResidential - Single Family
Property Description
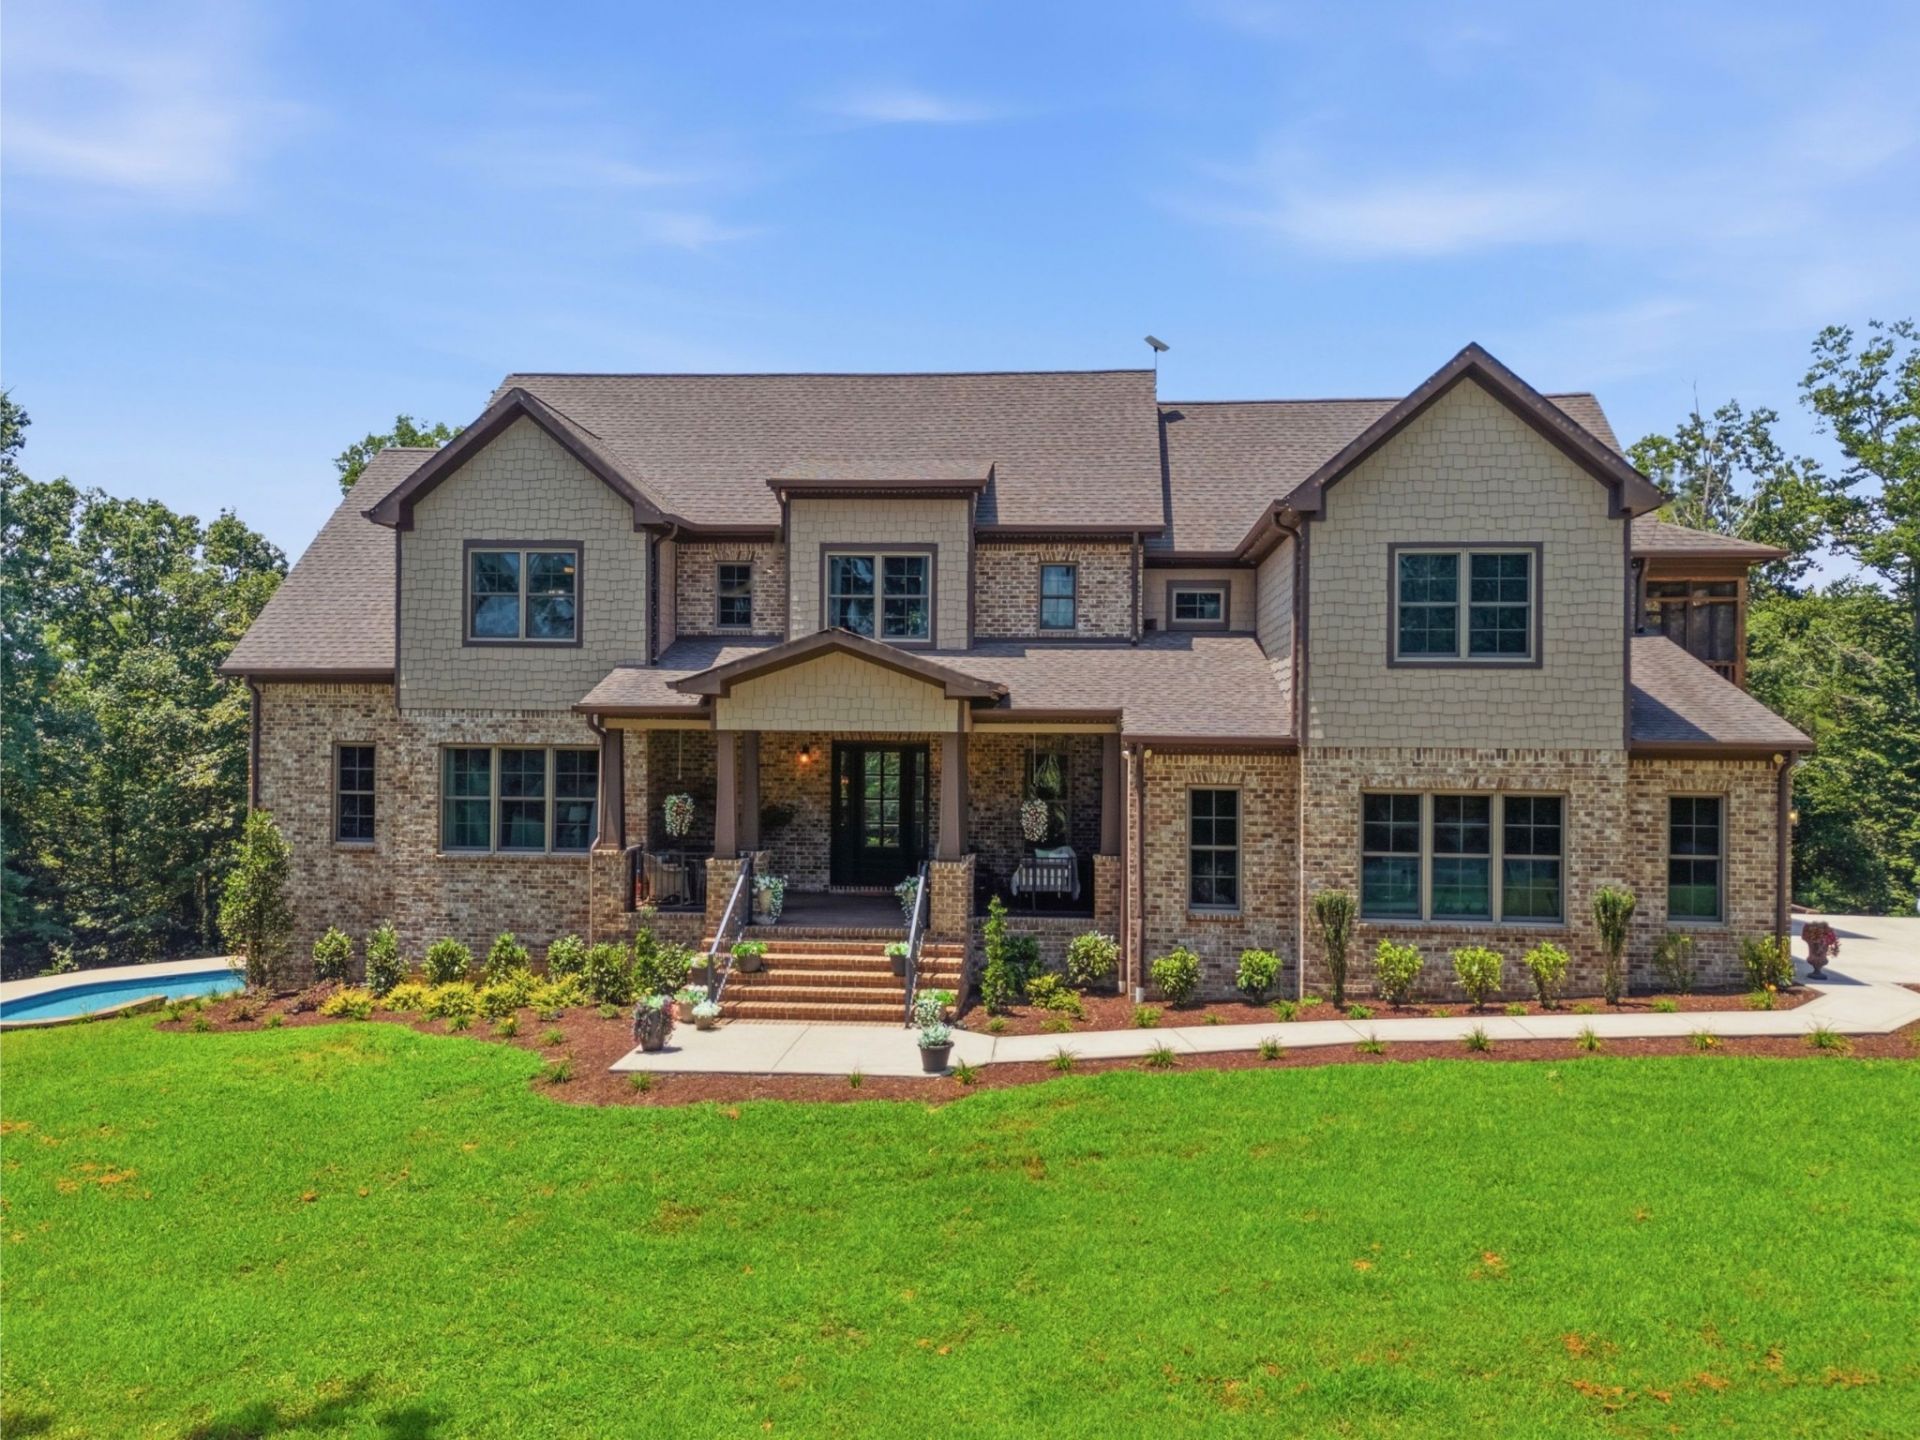
????HUGE PRICE REDUCTION **SELLERS ARE READY TO MOVE**???? WELCOME TO ONE OF MIDDLE TENNESSEE'S MOST EXTRAORDINARY PRIVATE ESTATES! This custom-built 2018 luxury home is perfectly positioned atop 128+/- Fully Fenced & Cross-Fenced acres featuring rolling countryside, mature hardwoods, peaceful pastures, nearly 4,000 ft. of year-round running creek, Trails, Cleared Ridges, and multiple Potential Home sites. Just mins from Harpeth River State Park & only 35 minutes to Nashville, this exceptional property is ideal for Equestrian Living, Working Farm, Multi-Generational Estate, or Private Retreat-Where YOU TRULY CAN BRING THE HORSES! Soaring Ceilings, abundant NATURAL LIGHT, and Panoramic WOODLAND VIEWS. The CHEF'S Kitchen features premium WOLF Appliances, an Expansive Island, WALK-IN pantry & convenient GROCERY PASS-THROUGH from the garage. The OPEN FLOOR PLAN flows seamlessly to a Screened Porch. The MAIN-LEVEL PRIMARY SUITE, Spa-Inspired Bath, & Elegant Dressing Room. Upstairs,THREE Bedrooms, TWO Full baths, including a SECONDARY PRIMARY SUITE with Private Bath & Walk-In closet. You will find charming reading nooks, built-ins, a whimsical hideaway room perfect for sleepovers and additional Office space.Additionally, you will find a 1BR/1BA APARTMENT w/Private Entrance. Full Kitchen, Living Room, Laundry Hookup and a lovely Screened-In Porch. Perfect for guests, multi-generational living, or caretaker quarters.The 2,400+ sq.ft. Heated/Cooled daylight basement, plumbed for a kitchen & full bath, offering endless possibilities for additional living space, HOME THEATER, FITNESS GYM, GOLF SIMULATOR or WINE CELLAR. The property also includes THREE BARNS, highlighted by an impressive 5,000 sq.ft. Horse Barn w/Tack room,Full Bath & W/D connections. Fenced pastures accommodate HORSES AND CATTLE, while the picturesque creek offers swimming holes, recreation, and unmatched natural beauty. A RARE OPPORTUNITY to own one of MIDDLE TENNESSEE'S PREMIER LEGACY PROPERTIES.
Property Features
Property Type: Residential - Single Family
Basement: Full, Unfinished, Walk-Out Access
Basement: Yes
Cooling: Ceiling Fan(s), Central Air
Fireplaces: 1
Garage: 2
Heating: Central, ENERGY STAR Qualified Equipment, Propane, Wo
Home Style: Traditional
Lot Size: 128.70 Acres
Roof Type: Shingle
Stories: 2.0
Taxes: $7,278
Year Built: 2018
Amenities
Air Filter
Bookcases
Built-in Features
Ceiling Fan(s)
Central Vacuum
Entrance Foyer
Extra Closets
High Ceilings
In-Law Floorplan
Open Floorplan
Pantry
Smart Thermostat
Walk-In Closet(s)
High Speed Internet
Kitchen Island
Smart Camera(s)/Recording
Feature Descriptions
Appliances: Built-In Electric Oven, Double Oven, Built-In Gas Range, Dishwasher, ENERGY STAR Qualified Appliances, Freezer, Microwave, Refrigerator, Stainless Steel Appliance(s), Smart Appliance(s), Water Purifier
Association Amenities: Underground Utilities
Days on Site: 28
Exterior: Brick
Fencing: Split Rail
Fireplace: Living Room
Flooring: Wood, Marble, Tile
Laundry: Electric Dryer Hookup, Washer Hookup
Lot: Hilly, Private, Rolling Slope, Wooded
Other Equipment: Air Purifier
Parcel#: 081 01900 000
Parking: Garage Door Opener, Garage Faces Side, Concrete, Driveway, Parking Pad, Paved
Parking Notes: Garage Door Opener, Garage Faces Side, Concrete, Driv
Patio/Porch: Deck, Covered, Patio, Porch, Screened
Pool: In Ground
Security: Security System, Smoke Detector(s)
Sewer: Private Sewer
Swimming Pool: Yes
Topography: Hilly, Private, Rolling Slope, Wooded
Utilities: Cable Connected
Water: Well
Water Features: Creek, Year Round Access
Room Sizes
Bedroom 1: 16x15
Bedroom 2: 12x18
Bedroom 3: 12x16
Bedroom 4: 15x17
Dining Room: 16x10
Kitchen: 18x19
Living Room: 24x23
Other Room: 9x11
Other Room 2: 12x13
Local Schools
High School: Harpeth High School
Middle School: Harpeth Middle School
Elementary School: Kingston Springs Elementary
Listed By / Shown By
Listed By
Agency Name: Realty Executives Hometown Living
Agency Phone: 6158022000
Shown By
Agent Name: Zach Stone
Agent Phone: (972) 800-5357
Agency Title: Crye-Leike Real Estate Services

Source: Nashville MLS
Estimate Your Payment
Estimated Payment
$ 8,153.16 per month $6,672.25 Principal & Interest $606.50 Property Tax $874.42 Homeowner's InsuranceChange Payment Information

Member Participants (and their affiliated licensees, if applicable) shall indicate on their websites that IDX information is provided exclusively for consumers’ personal non-commercial use, that it may not be used for any purpose other than to identify prospective properties consumers may be interested in purchasing, that the data is deemed reliable but is not guaranteed by MLS GRID, and that the use of the MLS GRID Data may be subject to an end user license agreement prescribed by the Member Participant’s applicable MLS if any and as amended from time to time. MLS GRID may, at its discretion, require use of other disclaimers as necessary to protect Member Participant, and/or their MLS from liability.
Based on information submitted to the MLS GRID. All data is obtained from various sources and may not have been verified by broker or MLS GRID. Supplied Open House Information is subject to change without notice. All information should be independently reviewed and verified for accuracy. Properties may or may not be listed by the office/agent presenting the information.
Privacy Policy / DMCA Notice / ADA Accessibility


This site is hosted, designed and copyright
© 1994 - 2026 by
Delta Media Group, Inc. -- Patent Pending --
1370 Leatherwood Rd | MLS# 3261386
This single family home located at 1370 Leatherwood Rd, White Bluff, TN 37187 is currently listed for sale with an asking price of $2,998,000. This property was built in 2018 and has 5 bedrooms and 4 full and 1 partial baths with 5975 sq. ft. Search White Bluff real estate on zachstone.crye-leike.com today.